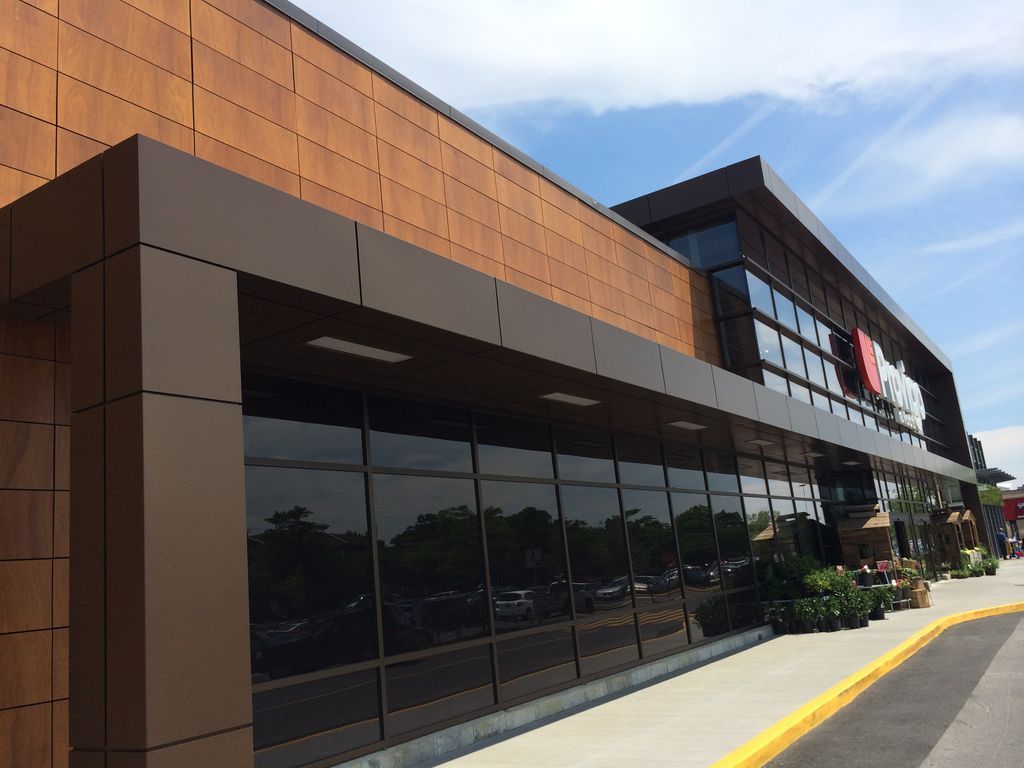
ACP Panel Installation
we provide professional ACP (Aluminium Composite Panel) installation services
DESIGNING & ENGINEERING
Solutions built for performance, quality, and long-term value.
we provide professional ACP (Aluminium Composite Panel) installation services
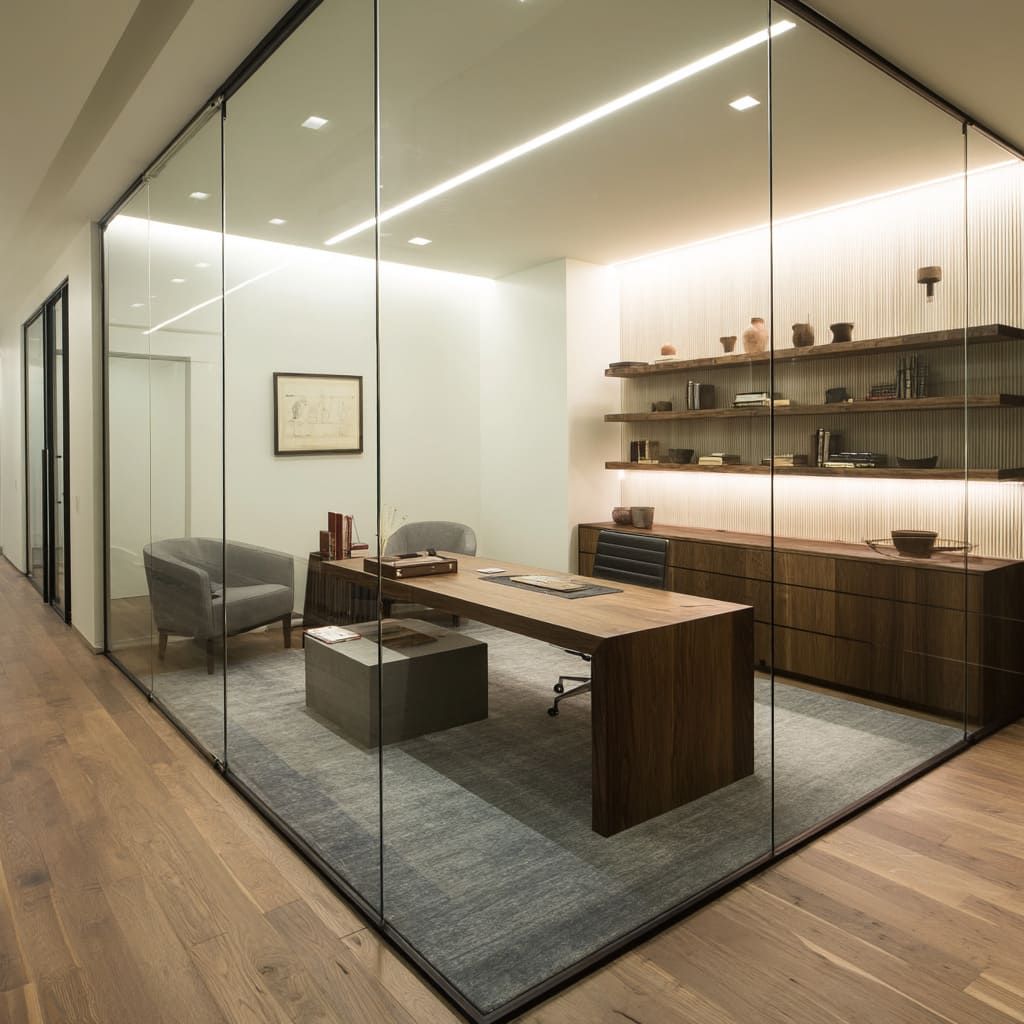
Premium toughened glass installation for offices, homes, partitions, railings, and storefronts.
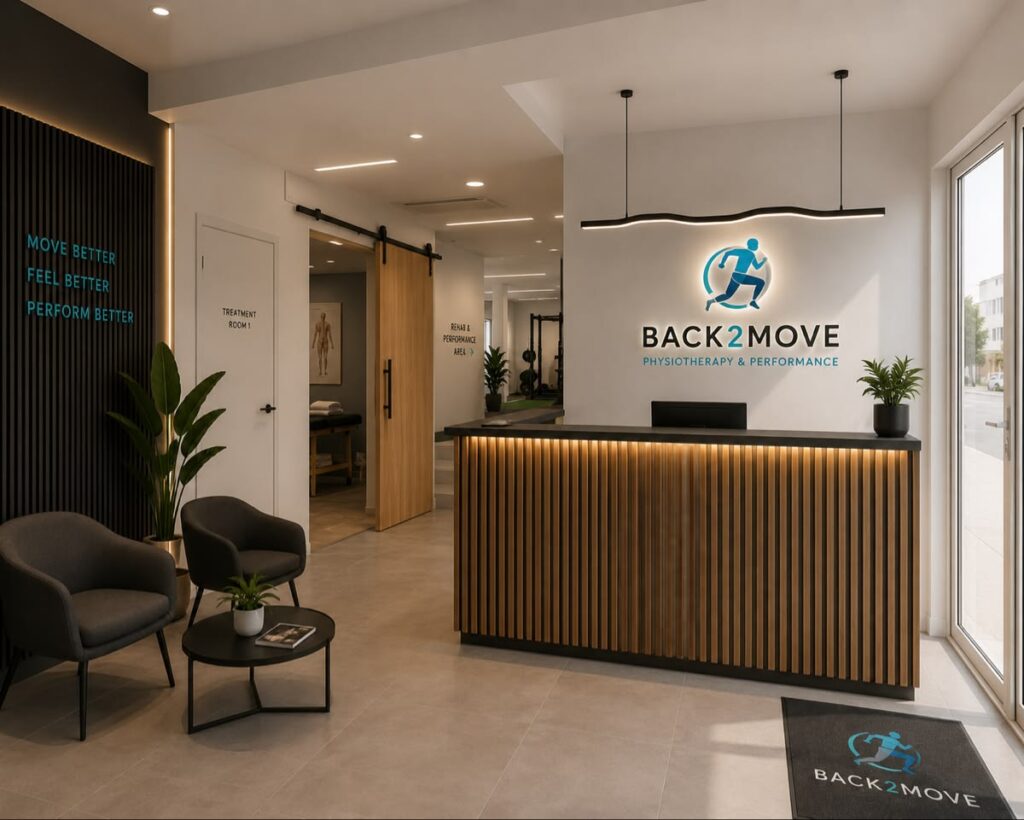
Creative and modern interior design solutions for residential and commercial projects.

Our mission is to understand our clients’ needs, plan every detail carefully, and turn their ideas into reality. From the first concept to the final handover, we are committed to quality workmanship, honest communication, and reliable execution, ensuring every project is completed with care and leaves our clients truly satisfied.
Our vision is to turn our clients’ dream designs into real spaces, bringing their ideas to life just as they imagined. We aim to deliver every project with care, quality, and attention to detail, creating finished spaces that reflect their vision and make them genuinely happy.
Tell us your requirement and our team will provide the right service plan for your budget and timeline.
Contact Us TodayCLIENT FEEDBACK

Amazing transformation! Our home looks modern and spacious. The team understood our needs perfectly and delivered beyond expectations."
"Prospace Designing & Engineering transformed our office into a modern and functional workspace. From the initial design to the final installation, the team maintained excellent quality, professionalism, and timely delivery. Highly recommended."

"The engineers and designers at Prospace provided practical solutions that matched our budget and requirements. Their technical expertise and project management were outstanding."

"We installed toughened glass partitions and custom metal fabrication for our office. The workmanship was precise, durable, and delivered exactly as promised."
We hired Prospace for our home's interior design and custom furniture. The craftsmanship, attention to detail, and finishing exceeded our expectations. The project was completed on schedule with excellent communication.
Our office renovation was completed with outstanding craftsmanship. The team created a modern workspace that perfectly represents our brand.
From concept design to final execution, Prospace exceeded our expectations. Their creative ideas and technical expertise made a huge difference.
FAQ
Prospace provides interior, exterior, ACP cladding, toughened glass, furniture, metal fabrication, renovation, and complete space solutions.
Yes. We design and execute practical, modern, and functional interiors for homes, offices, shops, restaurants, hotels, and other spaces.
Yes. We provide exterior design and execution, including ACP cladding, glass, metal works, roofing, façade solutions, and other exterior requirements.
Yes. We prepare 2D drawings and 3D visualisations to help you see and understand the proposed design before execution.
We work on residential, commercial, office, retail, restaurant, hotel, school, college, clinic, and other spaces.
Yes. Through renovation, remodeling, space planning, interior design, furniture, flooring, ceiling, glass, metal, and other services, we can help transform existing spaces into more functional and visually appealing environments.
Yes. Clients do not necessarily need to take every service. Depending on the project, we can provide selected services such as metal fabrication, glass installation, ACP cladding, signage manufacturing, furniture, or other specific works.
Yes. Share your project details, drawings, measurements, or reference images, and our team can discuss the requirements and prepare a quotation.
Yes. Site visits can be arranged to understand the space, measurements, existing conditions, and project requirements.