OUR SERVICES

Artificial grass & green turf solutions

Premium artificial grass, green turf, and outdoor carpet installation for gardens, balconies, terraces, landscapes, and commercial spaces.

Artificial grass & green turf solutions

Premium artificial turf installation by Prospace Designing & Engineering

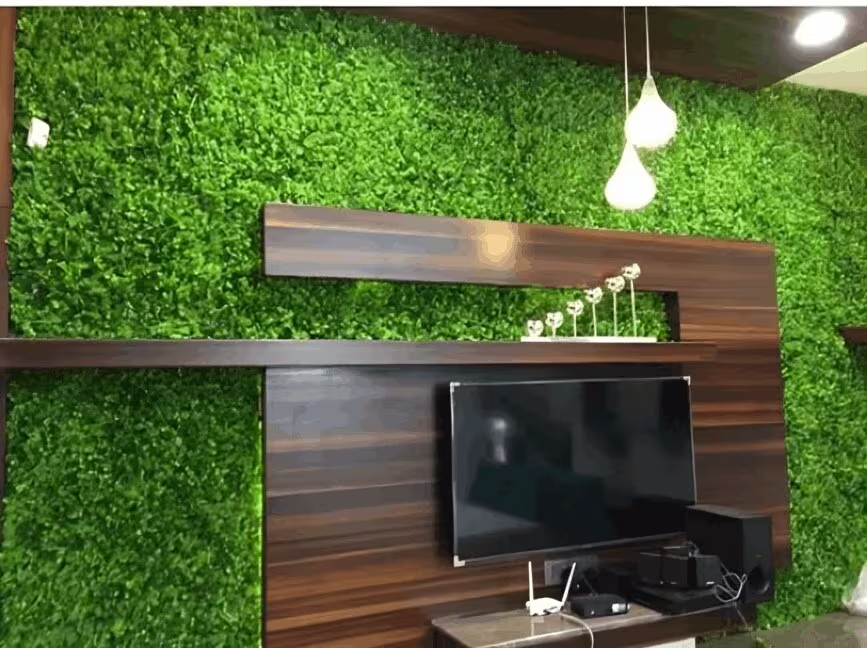
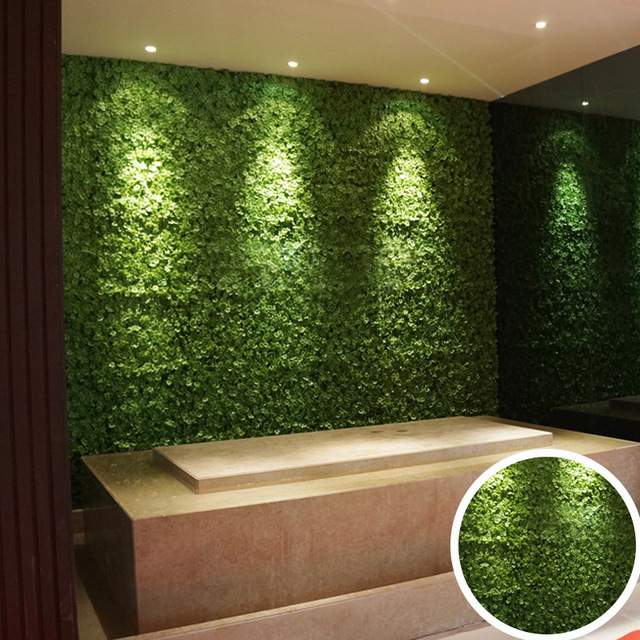
Prospace Designing & Engineering provides professional artificial grass and green turf installation services in Kathmandu and across Nepal. We offer high-quality synthetic grass, artificial lawn, and green turf solutions for residential, commercial, and outdoor spaces. Our turf designs create a beautiful, fresh, and modern green environment with minimum maintenance requirements.

artificial green grass carpet in nepal

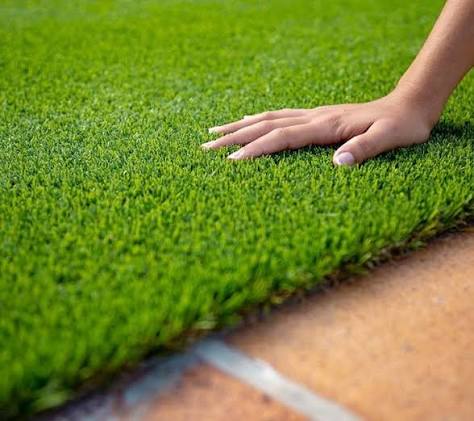
Artificial grass is a perfect solution for areas where natural grass requires high maintenance. It saves water, reduces regular mowing costs, provides a clean appearance, and maintains a green look throughout the year. Our expert team provides customized artificial grass installation according to your space, design preferences, and project requirements.

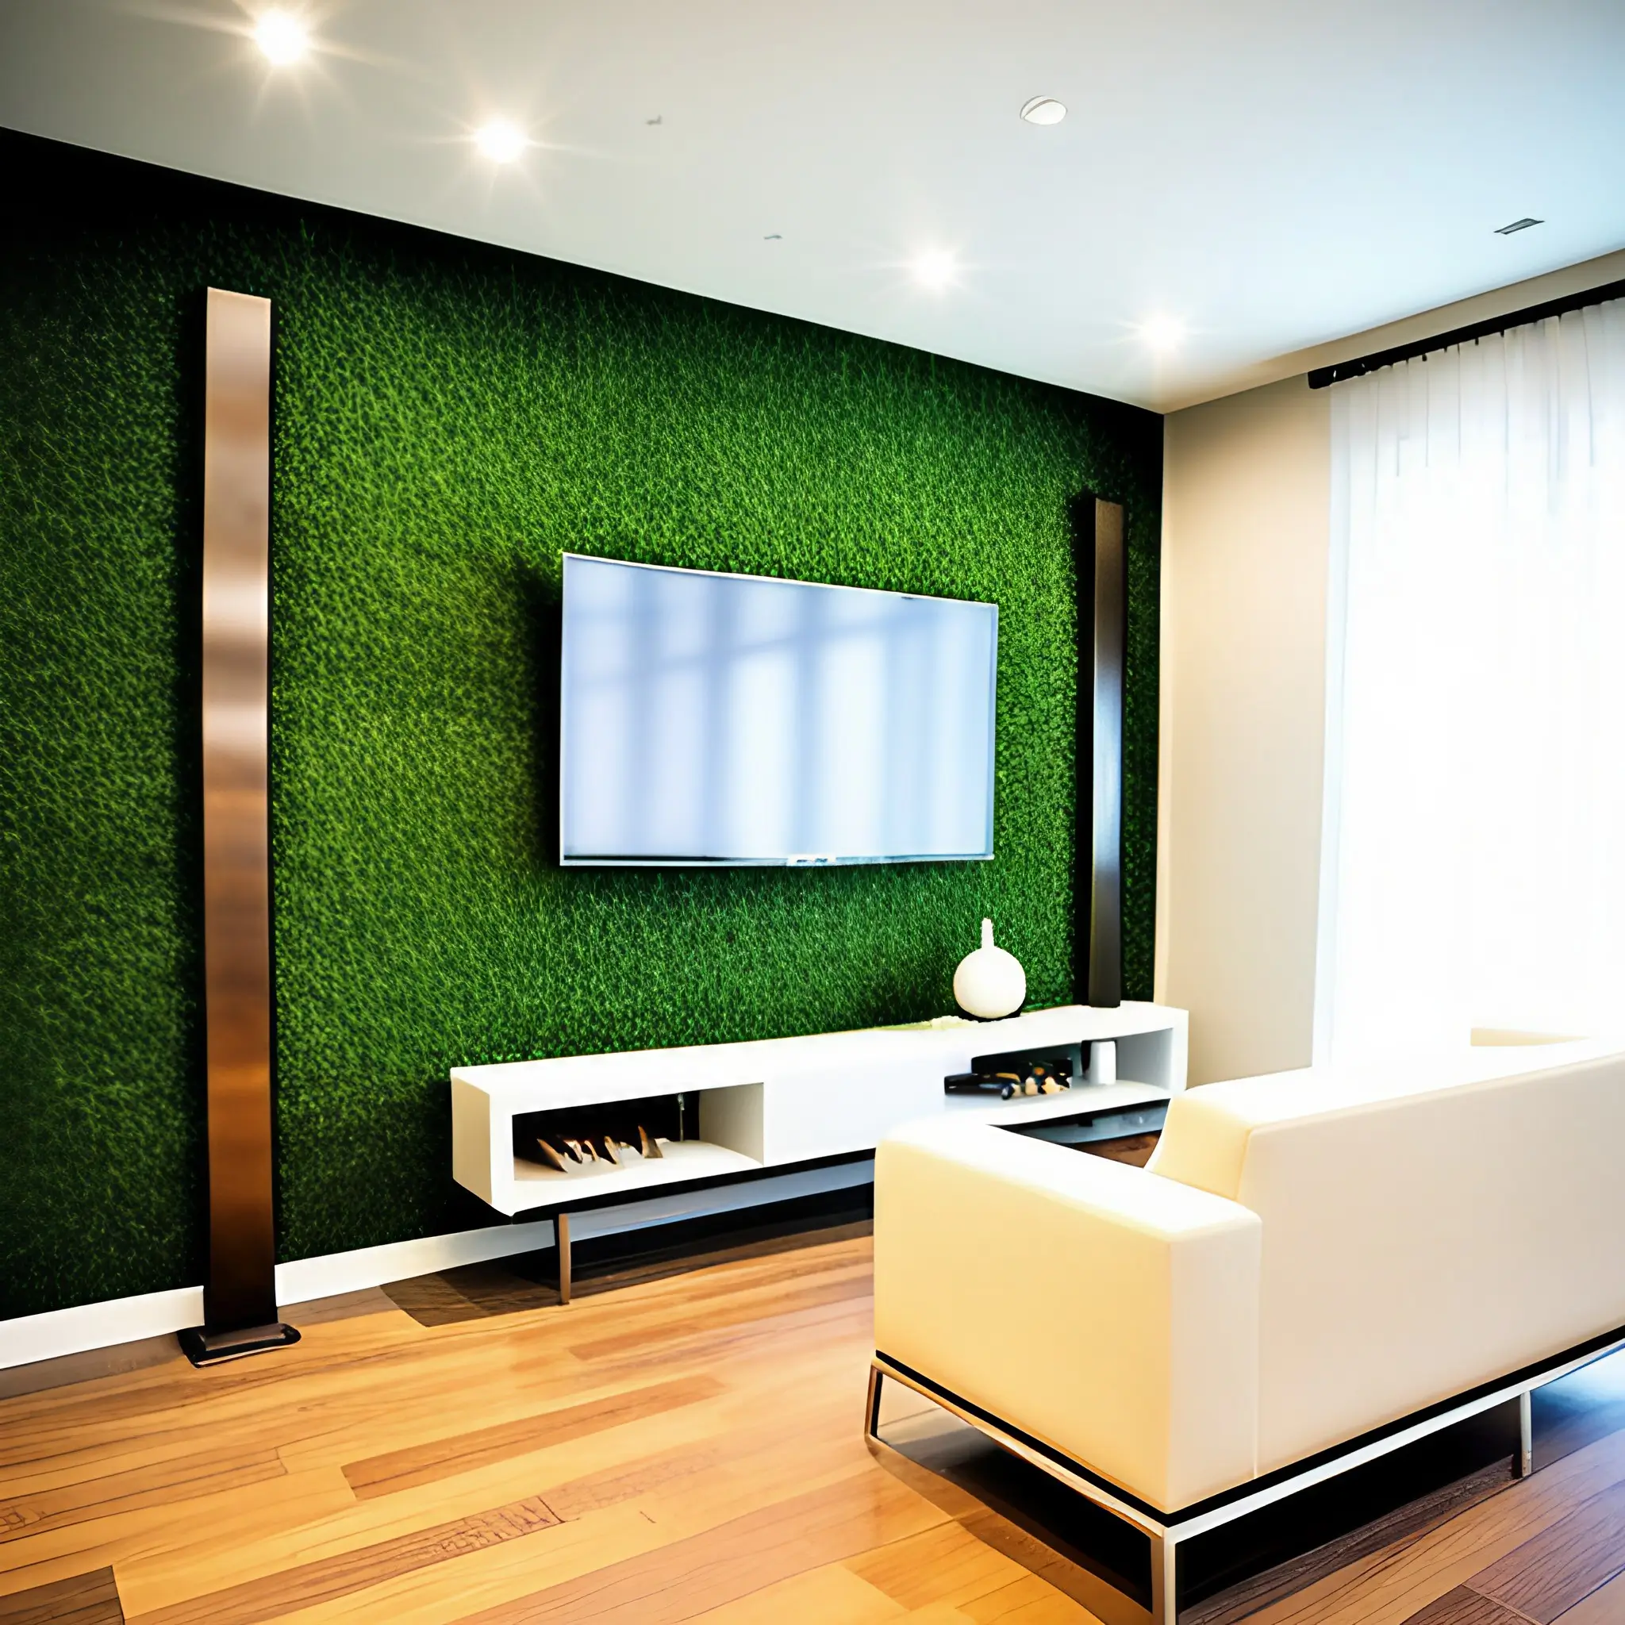
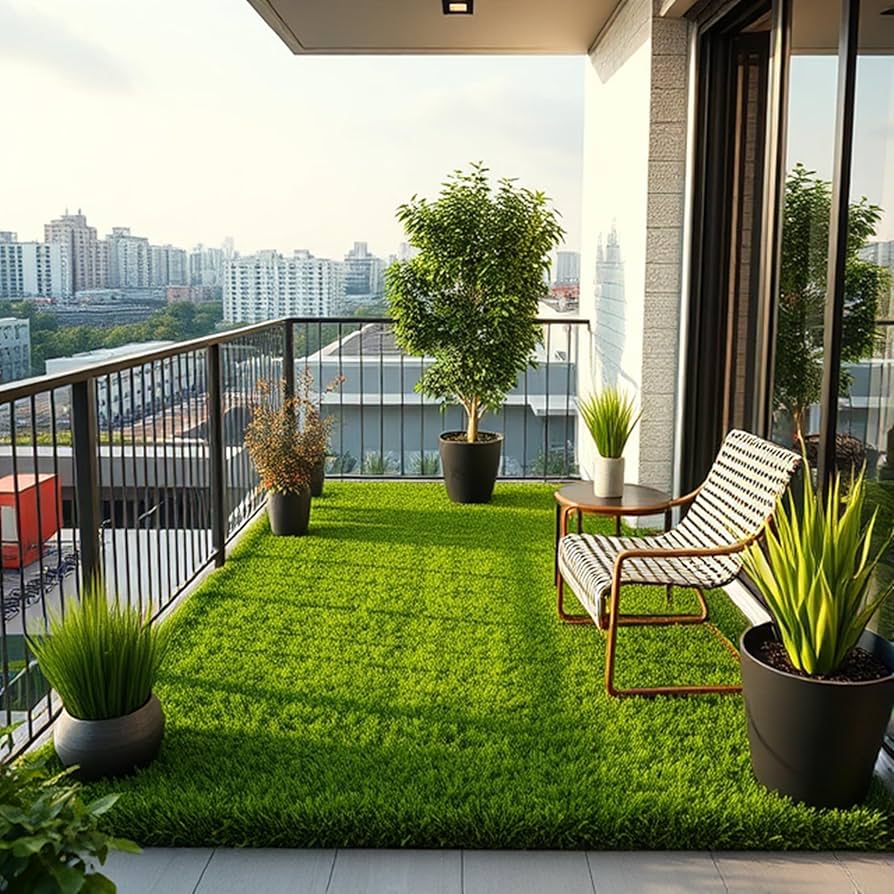
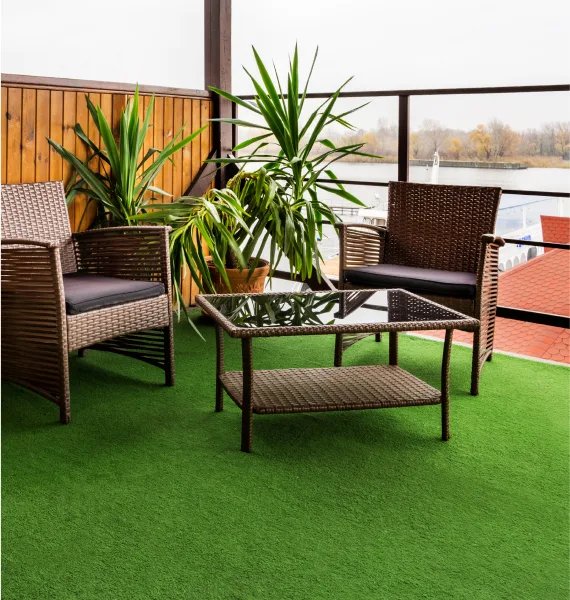
Artificial turf can be installed in various areas including home gardens, balconies, rooftops, terraces, patios, restaurants, cafés, hotels, resorts, schools, colleges, offices, playgrounds, event spaces, commercial buildings, showrooms, and landscape areas. It is also suitable for decorative indoor spaces, outdoor seating areas, children’s play zones, and swimming pool surroundings.
green grass carpet in nepal

Prospace provides complete turf solutions including site inspection, measurement, design planning, surface preparation, material selection, professional installation, and final finishing. Our experienced team ensures durable, attractive, and long-lasting green spaces.

If you are looking for reliable artificial grass installation in Kathmandu, synthetic turf solutions in Nepal, or modern landscaping services, Prospace Designing & Engineering delivers premium green turf solutions that improve the beauty, comfort, and value of your property.

Back to Services

Total Initial Planning

First Working Process

Affordable Price

MISSION

Our mission is to understand our clients’ needs, plan every detail carefully, and turn their ideas into reality. From the first concept to the final handover, we are committed to quality workmanship, honest communication, and reliable execution, ensuring every project is completed with care and leaves our clients truly satisfied.

VISION

Our vision is to turn our clients’ dream designs into real spaces, bringing their ideas to life just as they imagined. We aim to deliver every project with care, quality, and attention to detail, creating finished spaces that reflect their vision and make them genuinely happy.

FAQ

Frequently Asked Questions

Prospace provides interior, exterior, ACP cladding, toughened glass, furniture, metal fabrication, renovation, and complete space solutions.

Yes. We design and execute practical, modern, and functional interiors for homes, offices, shops, restaurants, hotels, and other spaces.

Yes. We provide exterior design and execution, including ACP cladding, glass, metal works, roofing, façade solutions, and other exterior requirements.

Yes. We prepare 2D drawings and 3D visualisations to help you see and understand the proposed design before execution.

We work on residential, commercial, office, retail, restaurant, hotel, school, college, clinic, and other spaces.

Yes. Through renovation, remodeling, space planning, interior design, furniture, flooring, ceiling, glass, metal, and other services, we can help transform existing spaces into more functional and visually appealing environments.

Yes. Clients do not necessarily need to take every service. Depending on the project, we can provide selected services such as metal fabrication, glass installation, ACP cladding, signage manufacturing, furniture, or other specific works.

Yes. Share your project details, drawings, measurements, or reference images, and our team can discuss the requirements and prepare a quotation.

Yes. Site visits can be arranged to understand the space, measurements, existing conditions, and project requirements.