Space Management in Kathmandu & Nepal: Smart Ideas for Every Space
Do you have an unused corner at home, an overcrowded office, or a shop where the available space does not feel properly organized? With the right planning, even a small or unused area can become a useful and attractive part of your property.
Prospace Designing & Engineering provides professional space management ideas in Kathmandu and across Nepal, helping clients plan, organize, design, and improve residential, commercial, and institutional spaces. We study the available area, understand how you want to use it, and create a practical design that matches your requirements, lifestyle, business needs, and budget.
Home Space Management
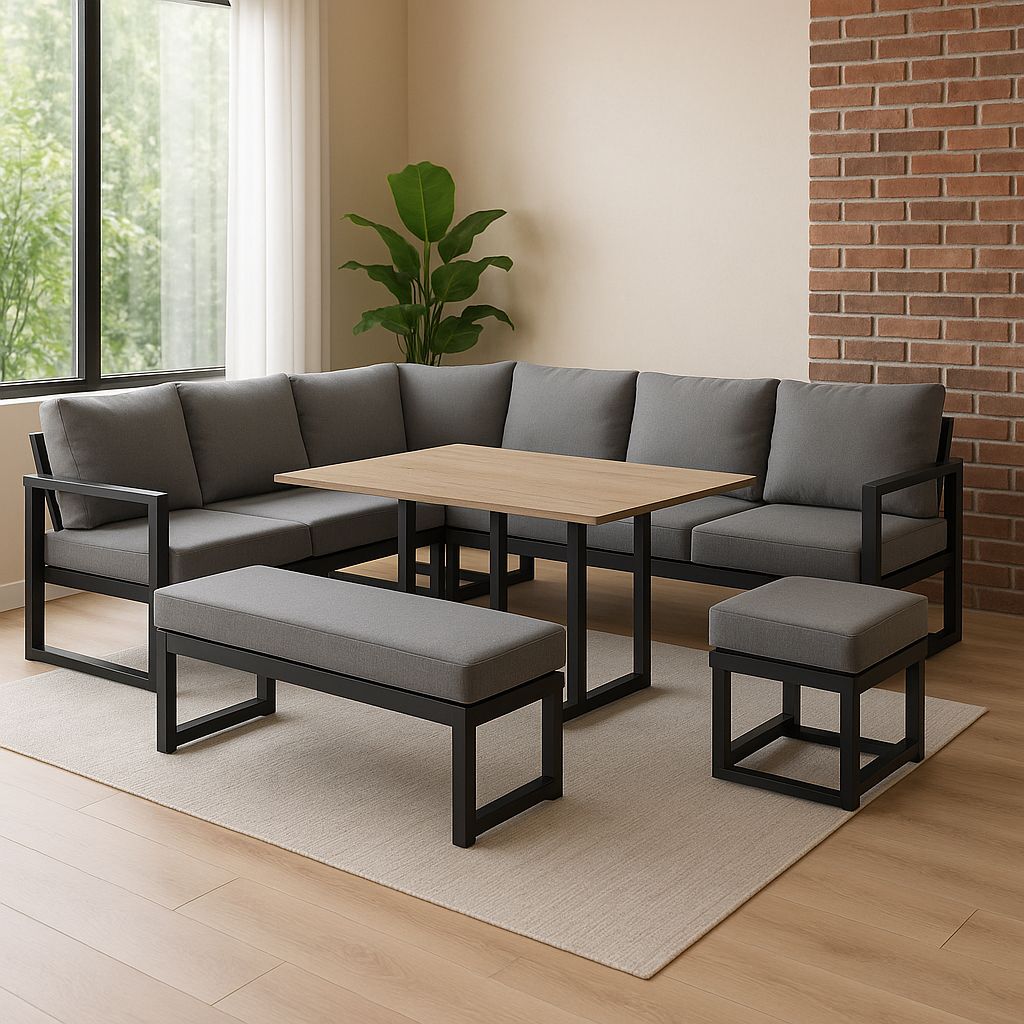
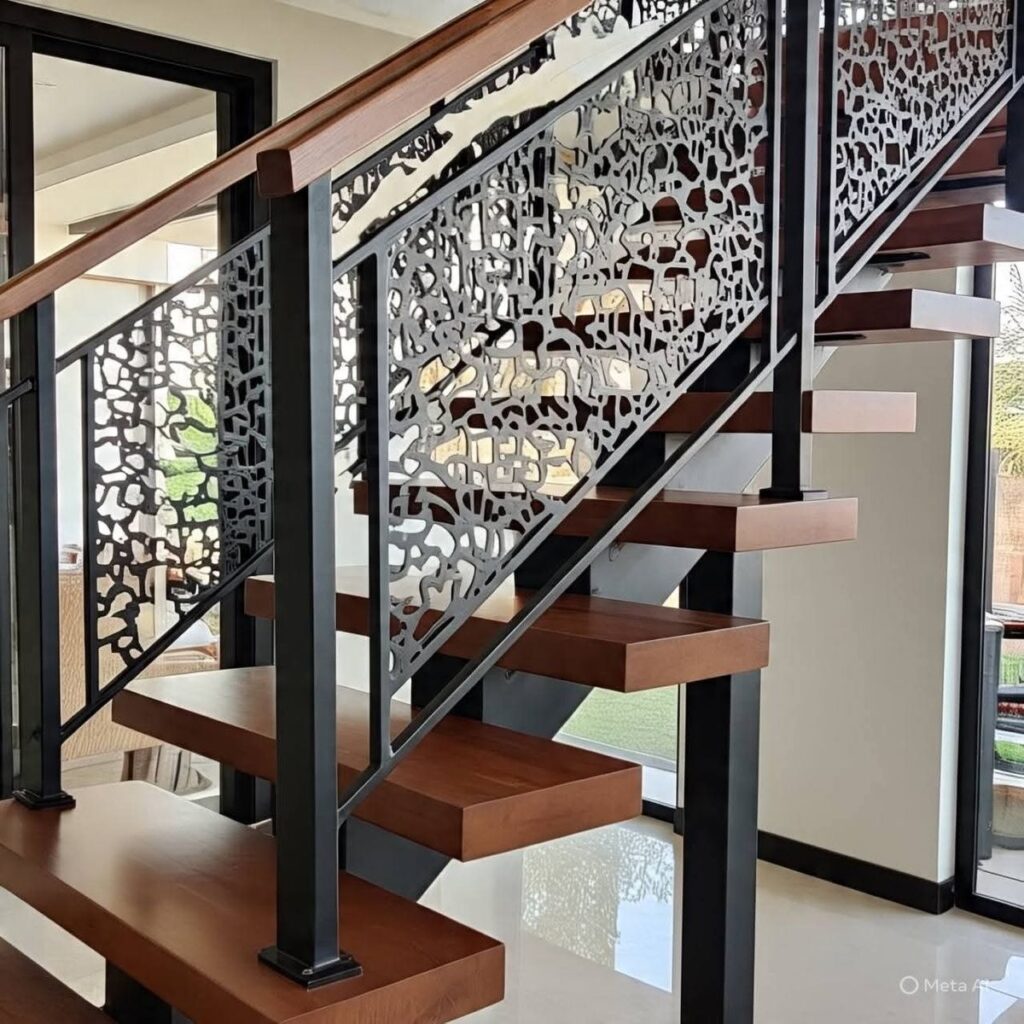
A well-planned home feels more comfortable, spacious, and organized. Unused corners, empty walls, balconies, areas under stairs, and awkward spaces can become useful storage areas, study corners, wardrobes, display units, or functional furniture spaces.
Good space planning also helps you arrange your living room, kitchen, bedroom, dining area, and other rooms without making the home feel crowded.
Bedroom Space Management
Your bedroom needs both comfort and functionality. The right placement of the bed, wardrobe, dressing table, study table, storage units, and walking space can make a significant difference.
For smaller bedrooms, built-in storage, multifunctional furniture, wall-mounted units, and smart layouts can help you use every available area without sacrificing comfort.
Office Space Management
A professional office needs more than desks and chairs. Reception areas, workstations, cabins, meeting rooms, waiting areas, storage, and employee movement all need proper planning.
Prospace can help create an office layout that supports productivity while maintaining a clean and professional appearance. Glass partitions, furniture, lighting, ceilings, flooring, storage, and interior finishes can work together under one design concept.
Shop, Store & Showroom Space Management
Every square foot matters in a retail shop or showroom. A good layout can improve product visibility, customer movement, display space, storage, and overall shopping experience.
We provide space planning solutions for clothing stores, furniture showrooms, electronics shops, jewelry stores, supermarkets, and other retail businesses. Our team considers your products, available area, customer flow, and business requirements when planning the space.
School & College Space Management
Schools and colleges need practical layouts that support students, teachers, and administrative staff. Classrooms, reception areas, staff rooms, administration offices, libraries, laboratories, corridors, waiting areas, and storage spaces all require careful planning.
Proper furniture placement, circulation space, storage, partitions, lighting, and interior design can create a more organized and comfortable learning environment.
Hospital & Healthcare Space Management
Hospitals, clinics, and healthcare facilities require careful space planning because different areas need smooth movement and easy access.
Reception desks, waiting areas, consultation rooms, pharmacies, laboratories, staff areas, storage, and patient circulation should work together as part of a practical layout.
Prospace focuses on functionality, accessibility, efficient movement, and a clean interior environment when planning healthcare spaces.
Restaurant & Café Space Management
A successful restaurant or café needs to balance customer comfort with efficient staff movement. The layout should provide enough space for seating, kitchen operations, counters, storage, service areas, entrances, and circulation.
Table arrangement, furniture selection, lighting, partitions, display areas, and interior finishes can create an attractive environment while making better use of the available floor area.
Hotel, Resort & Commercial Space Management
Hotels, resorts, party palaces, banks, corporate offices, and other commercial properties also require smart space planning.
Reception areas, lobbies, waiting areas, cabins, meeting rooms, dining areas, storage, service areas, and customer zones can work better when the entire space follows one coordinated plan.
Why Choose Prospace for Space Management?
Prospace Designing & Engineering plans each space according to its size, purpose, client requirements, and budget. From site measurement and space planning to 2D/3D design, furniture layout, material selection, interior work, and finishing, our team can manage the project according to your needs.
Our goal goes beyond making a space look beautiful. We focus on making every available area practical, functional, comfortable, and visually appealing while turning your design idea into a real space.
Based in Tokha, Kathmandu, Prospace provides space management, interior design, and related solutions across Nepal for homes, bedrooms, offices, shops, showrooms, schools, colleges, hospitals, restaurants, cafés, hotels, resorts, and other residential and commercial projects.
Do You Have an Unused or Poorly Managed Space?
If your home, bedroom, office, shop, showroom, school, hospital, restaurant, or café has an unused or poorly planned area, you can give that space a new purpose.
Share your space requirements, measurements, photos, or ideas with Prospace Designing & Engineering. Our team can help you develop a practical space management and interior design solution based on your requirements and budget.
Prospace Designing & Engineering — From Design to Shape.