OUR SERVICES

Exhibition Stall Fabrication

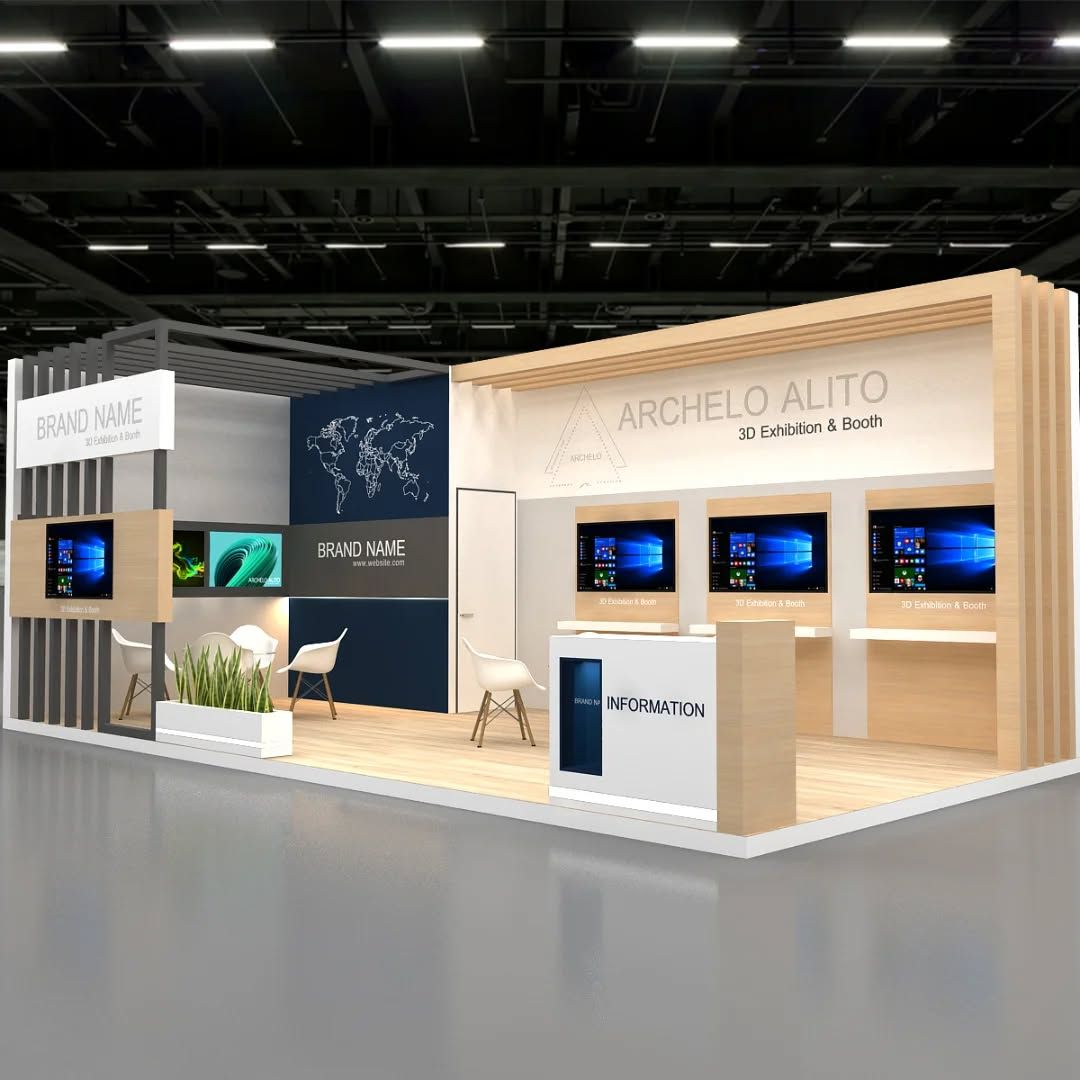
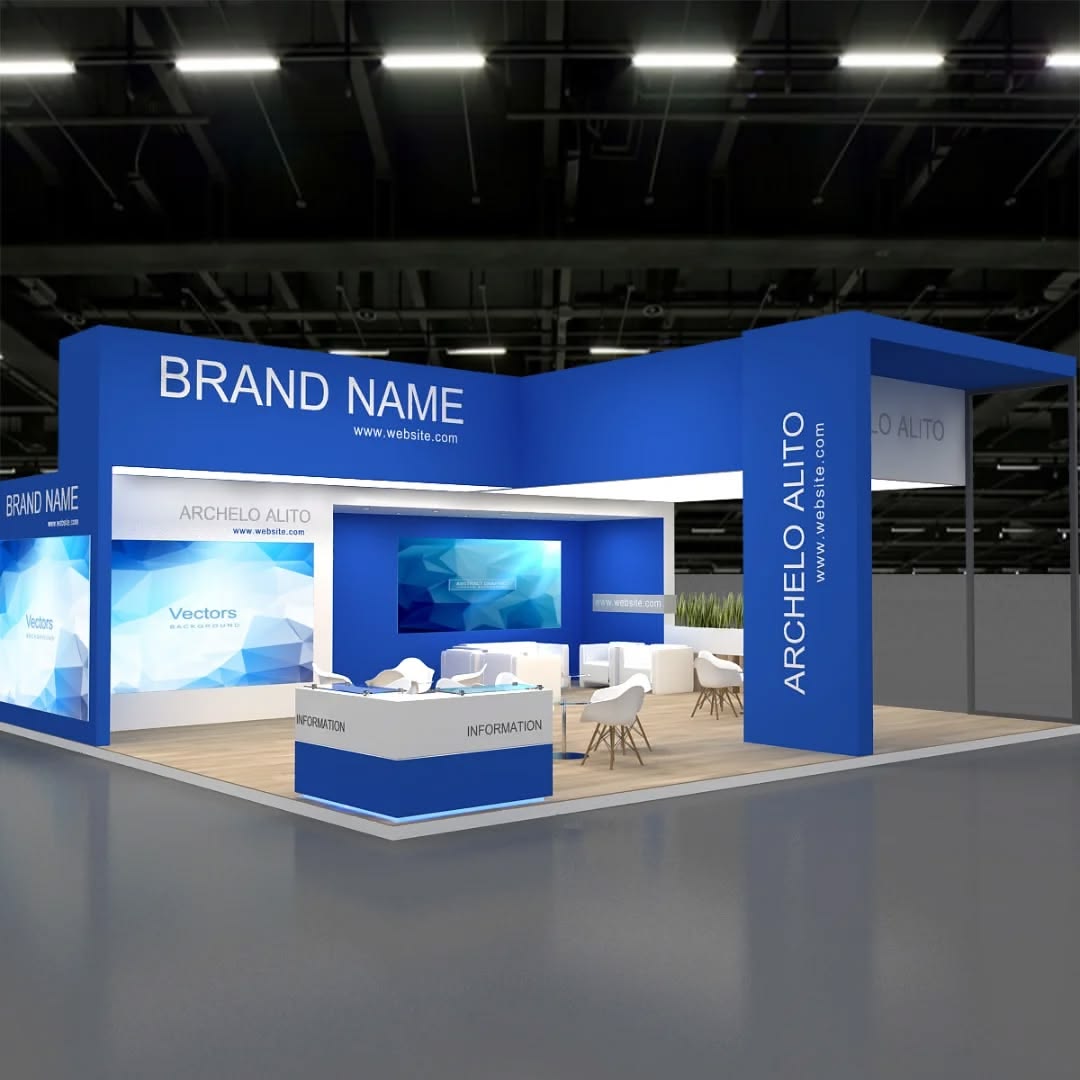
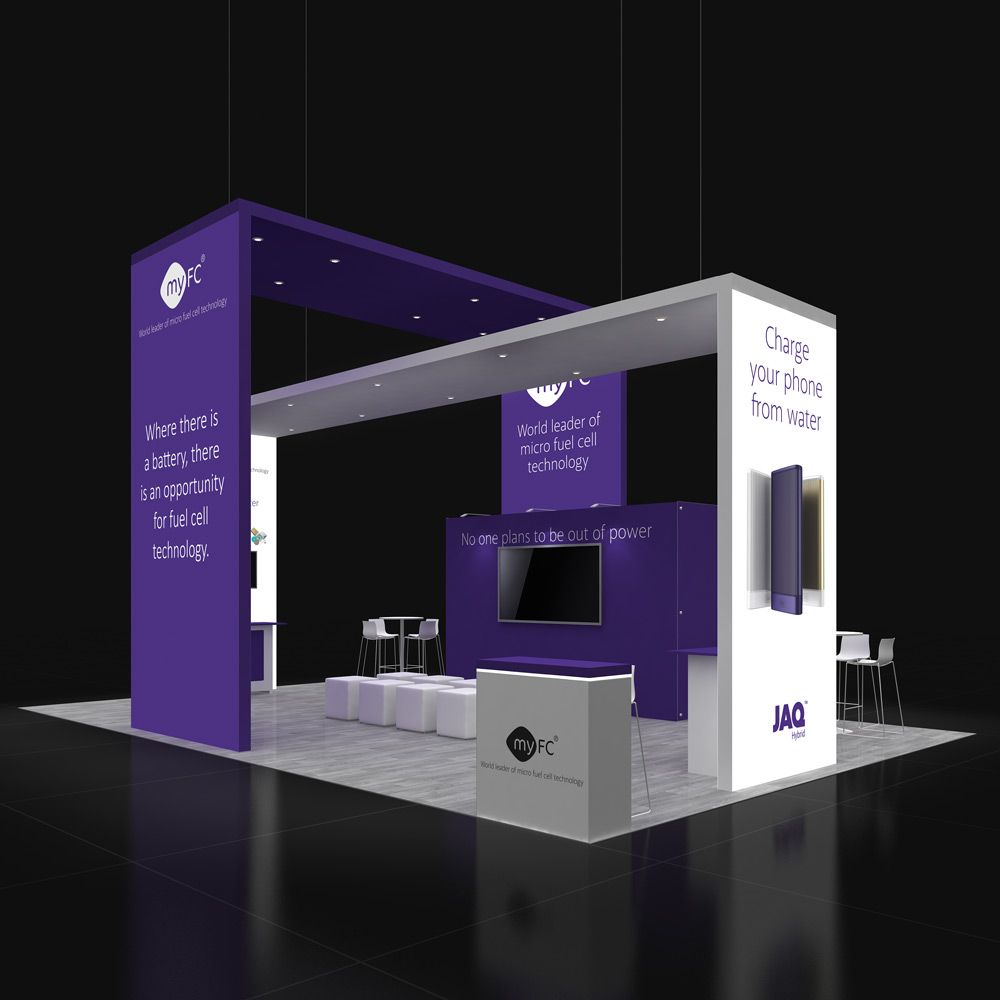
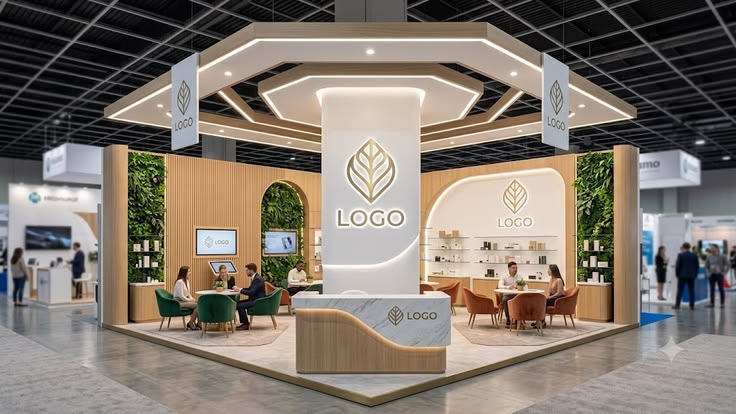
Prospace Designing and Engineering specializes in creating premium, custom-built exhibition stalls tailored to your brand and event needs

Exhibition Stall Fabrication

Exhibition Stall Design and Installation Services in Kathmandu, Nepal

Looking for professional exhibition stall design and installation in Kathmandu or anywhere in Nepal? Prospace Designing and Engineering creates custom exhibition stalls that match your brand, products, and event goals.

We design stalls for many events and business needs. For example, we create product display stalls for shopping malls and commercial complexes. We also build promotional stalls for hotels, schools, colleges, trade fairs, and corporate events. In addition, our team handles exhibition stalls for bike shows, car shows, product launches, and large-scale exhibitions across Nepal.
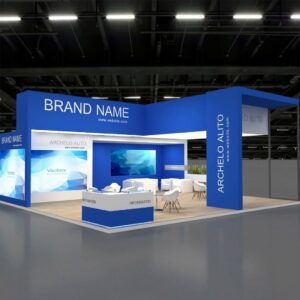
exhibition stall price and design in kathmandu nepal

Our team focuses on attractive design, strong construction, and clean finishing. We select suitable materials based on your design, budget, and event requirements. As a result, your stall can attract visitors and present your products in a clear and professional way.

We also focus on portability. Our team designs stalls that you can dismantle, transport, and install again at different locations. Therefore, you can reuse your exhibition stall for multiple events. This approach can save both time and cost.
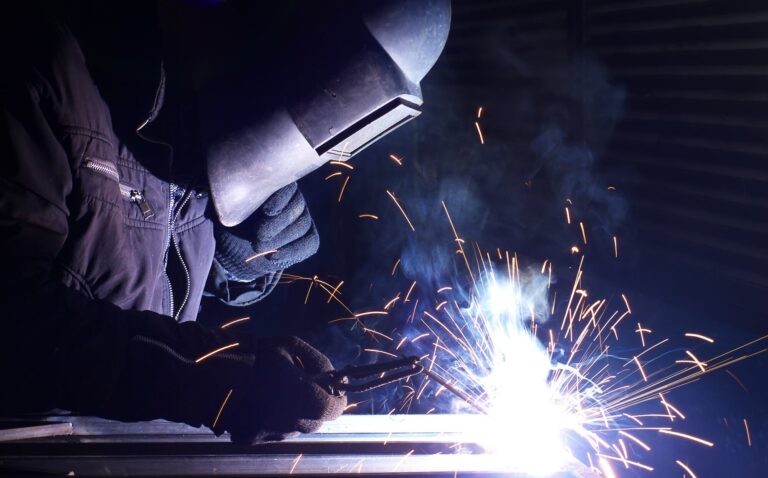
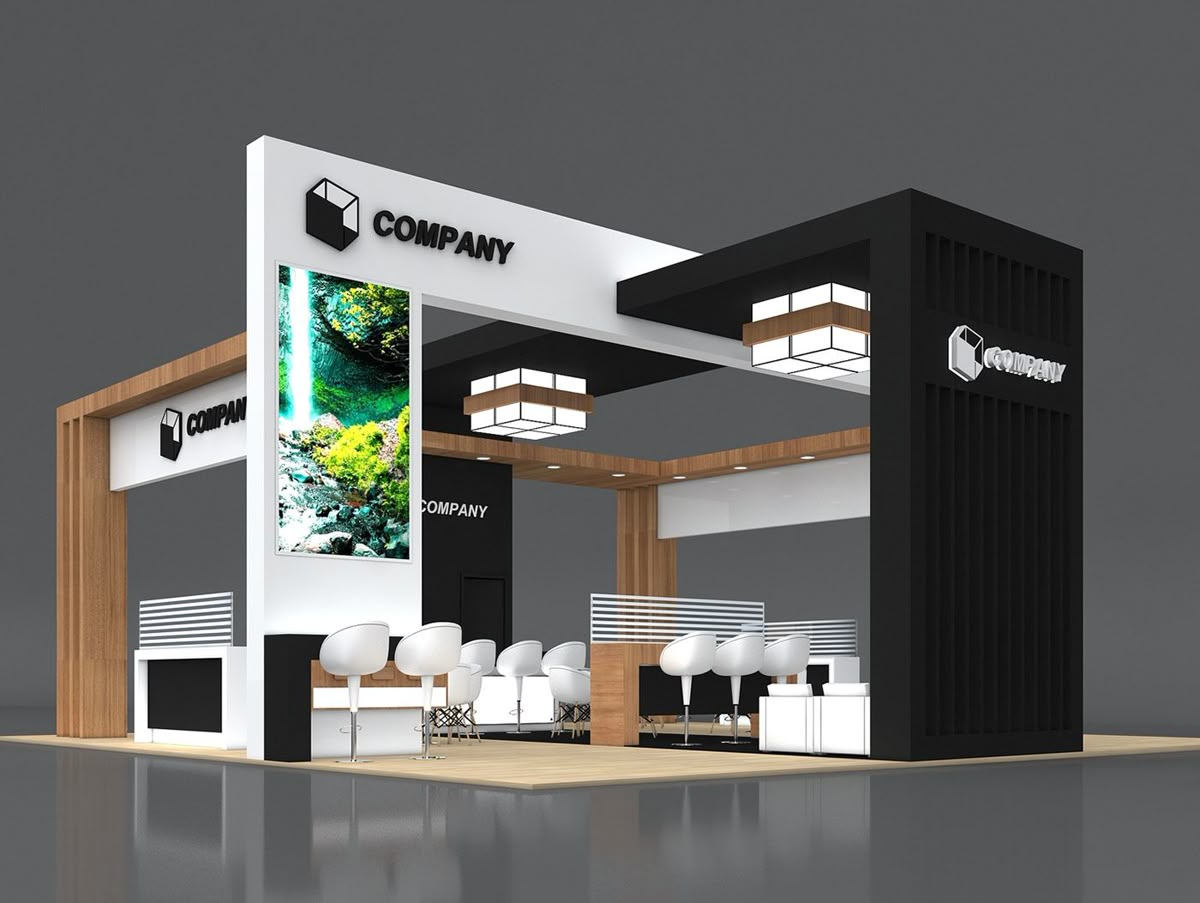
exhibition stall making in kathmandu nepal.

At Prospace, we manage the complete process from concept to installation. First, we discuss your requirements. Next, our designers create a practical 3D exhibition stall design. Then, our fabrication team prepares the structure and finishing. Finally, our installation team sets up the stall at your event location.

Whether you need a small promotional booth or a large exhibition setup, Prospace can help. Contact us today for exhibition stall design, fabrication, and installation services in Nepal.

Prospace – From Design to Shape.
Back to Services

Total Initial Planning

First Working Process

Affordable Price

MISSION

Our mission is to understand our clients’ needs, plan every detail carefully, and turn their ideas into reality. From the first concept to the final handover, we are committed to quality workmanship, honest communication, and reliable execution, ensuring every project is completed with care and leaves our clients truly satisfied.

VISION

Our vision is to turn our clients’ dream designs into real spaces, bringing their ideas to life just as they imagined. We aim to deliver every project with care, quality, and attention to detail, creating finished spaces that reflect their vision and make them genuinely happy.

FAQ

Frequently Asked Questions

Prospace provides interior, exterior, ACP cladding, toughened glass, furniture, metal fabrication, renovation, and complete space solutions.

Yes. We design and execute practical, modern, and functional interiors for homes, offices, shops, restaurants, hotels, and other spaces.

Yes. We provide exterior design and execution, including ACP cladding, glass, metal works, roofing, façade solutions, and other exterior requirements.

Yes. We prepare 2D drawings and 3D visualisations to help you see and understand the proposed design before execution.

We work on residential, commercial, office, retail, restaurant, hotel, school, college, clinic, and other spaces.

Yes. Through renovation, remodeling, space planning, interior design, furniture, flooring, ceiling, glass, metal, and other services, we can help transform existing spaces into more functional and visually appealing environments.

Yes. Clients do not necessarily need to take every service. Depending on the project, we can provide selected services such as metal fabrication, glass installation, ACP cladding, signage manufacturing, furniture, or other specific works.

Yes. Share your project details, drawings, measurements, or reference images, and our team can discuss the requirements and prepare a quotation.

Yes. Site visits can be arranged to understand the space, measurements, existing conditions, and project requirements.